





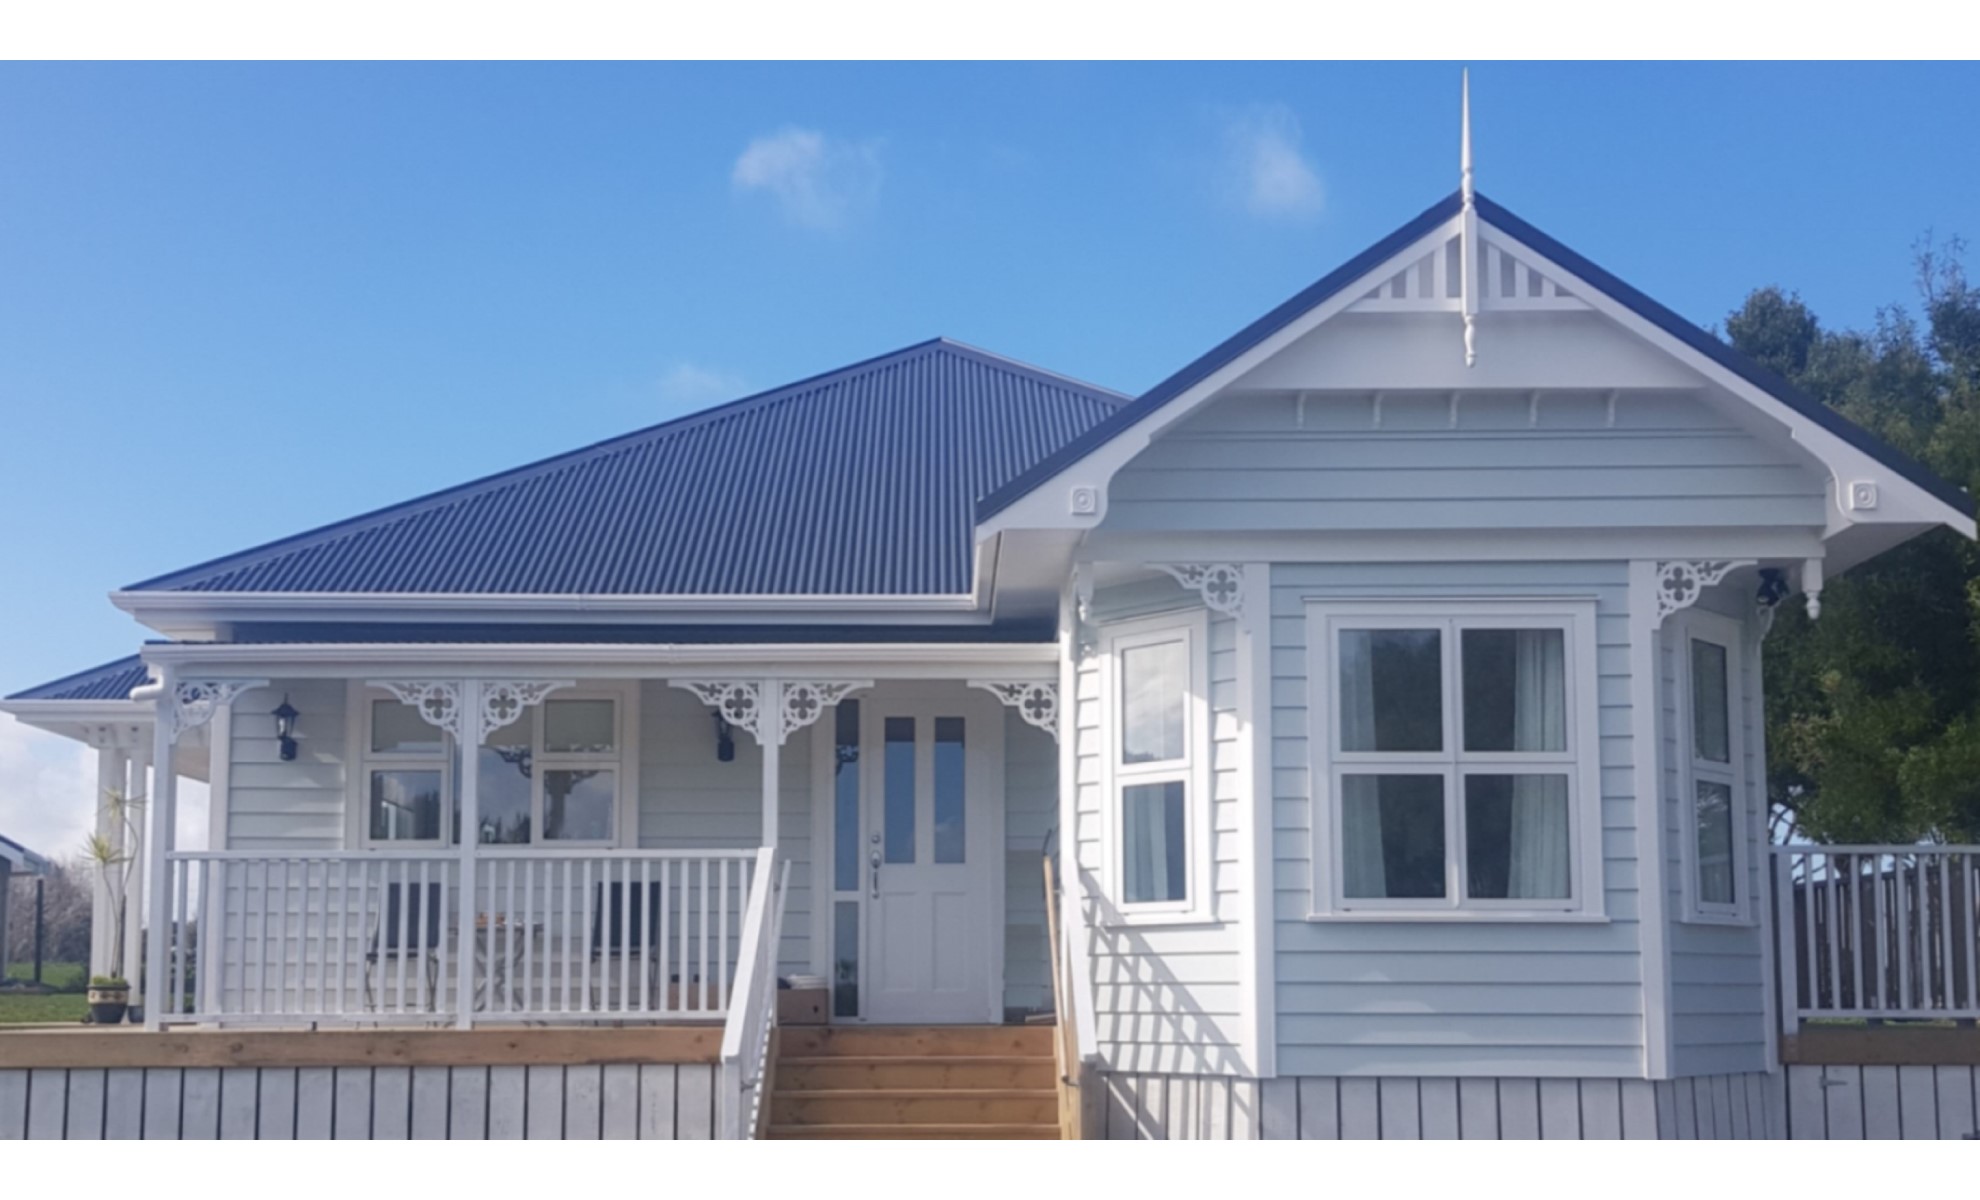
Heritage Homes' villa plans run from compact two-bedroom designs through to four-plus bedroom family homes — all built new, with the proportions and detailing of New Zealand's classic villa: high studs, vertical sash-style windows, bay windows and a verandah on the street face.
These are new-build plans, not renovations of old houses. You get the era's look on modern foundations, insulation, wiring and weathertightness. Here is what the range covers and how to pick the plan that suits your land.
The Heritage Homes villa plans
| Size | Plans | Suits |
|---|---|---|
| Four-plus bedrooms | The Kingsland, The Selwyn, The Selwyn + Garage, The Fendalton, The Parnell, The Morrinsville | Full family villas — the largest footprints in the range |
| Three bedrooms | The Akaroa, The Bayswater, The Lincoln, The Howick, The Newmarket + Garage | The most common family size, and the broadest choice |
| Two bedrooms | The Newmarket, The Petite Newmarket + Garage, The Petite Avondale | Compact villas for smaller sections, downsizing or a second dwelling |
Plan availability and specifications can change — the current plan range on the Heritage Homes site is the reference.
Choosing a villa plan for your section
Villas were developed for narrow urban sections, and that heritage still guides the choice:
- Narrow or urban section? The villa form suits it naturally — compact street frontage, rooms running back down a central hallway. It is the reason villas fill Auckland and Wellington's older inner suburbs.
- How much street presence do you want? A bay window and verandah are what make a villa read from the footpath. If the front elevation matters to you, that is where the budget belongs.
- Garage or not? Several plans come in both forms — The Selwyn and The Newmarket among them — so the decision does not force a different design.
- Downsizing or a second dwelling? The two-bedroom villas carry the same detailing on a much smaller footprint, which is the cheapest way into the look.
Not sure the villa is your era at all? Compare the two in villa vs bungalow, and see which features matter most in character home features.
Narrowing the villa plans
The full plan range filters by style, size, bedrooms, bathrooms and whether a plan includes a verandah. For villas, two filters do most of the work:
- Bedrooms first. The villa range splits cleanly into two, three and four-plus, and that decision removes most of the list immediately.
- Then the verandah filter. It is the villa's defining street element, so it is worth deciding deliberately rather than discovering which plans have one.
Size bands (under 100m², 100–200m², 200m²+) are the third cut — useful if your section or budget sets a ceiling before the brief does.
Modifying a villa plan
Heritage Homes builds plans as drawn, modifies them to suit a section and family, or designs fully custom homes. With villas the safest modifications are at the back: extending or reworking the rear living areas while leaving the street elevation's proportions and window rhythm intact. That is the part doing the heritage work.
Starting from an established plan is also the biggest lever on budget and programme, because the proportions and details are already resolved — see building a character home on a budget and how long it takes to build.
Frequently asked questions
What villa house plans does Heritage Homes offer?
The villa range runs from two-bedroom plans through to four-plus bedrooms. Larger plans include The Kingsland, The Selwyn, The Fendalton, The Parnell and The Morrinsville; three-bedroom options include The Akaroa, The Bayswater, The Lincoln and The Howick; and compact options include The Newmarket and The Petite Avondale. Plans can be filtered by size, bedrooms, bathrooms and whether they include a verandah.
Can you build a brand-new villa in New Zealand?
Yes. A new villa reproduces the era's proportions and detailing — stud height, window rhythm, bay window and verandah — on a modern structure with current insulation, wiring, plumbing and a building-code-compliant envelope. You choose the period look; the house underneath is new.
What size section does a villa plan need?
Villas suit narrower sections better than most house forms, because they were designed for exactly that — a compact street frontage with rooms running back. Wider sections work too, but a bungalow's lower, spreading form often uses that width better. Section shape is usually a stronger guide than section area.
Can a villa plan be modified?
Yes. Heritage Homes builds plans as drawn, modifies them to suit a section and family, or designs fully custom homes. Modifying an established plan is generally faster and less expensive than a ground-up design, because the proportions and detailing are already resolved.
How much does it cost to build a villa in NZ?
As an indicative 2026 guide, character new builds in New Zealand run roughly NZ$3,200–$5,000+ per square metre, against NZ$2,500–$4,500 for a plain modern equivalent. That is build cost only — land, site works, landscaping and connections are separate. The figure for a specific plan comes from pricing it on your actual section.
Talk to us about a plan for your section
Prefer to talk? Call Heritage Homes on 0508 40 30 20 or email sales@hhomes.nz.